1 / 23
Muraba Properties
Muraba Veil
Al Wasl, Dubai
Starting from
$4,820,000
Size
357 – 1,405m²
Payment plan
50% due on handover
Handover
Q4 2028
Est. ROI
On request
Tenure
Freehold
2BR3BR3BR Duplex4BR4BR Duplex5BR PenthouseFreehold
From
$4,820,000
Payment Plan
50% due on handover
Why Invest
Designed by RCR Arquitectes, winners of the 2017 Pritzker Architecture Prize
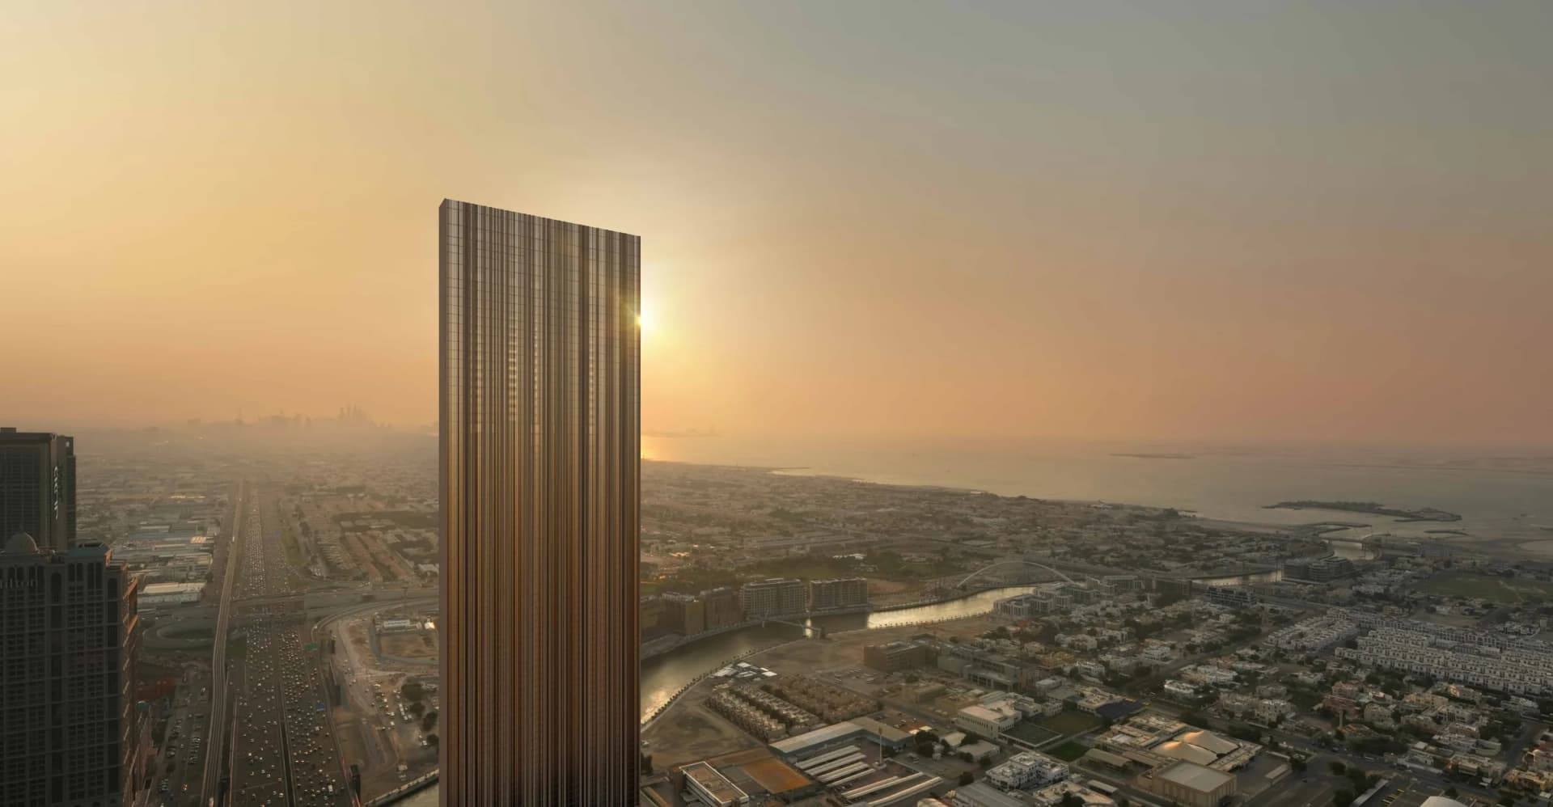
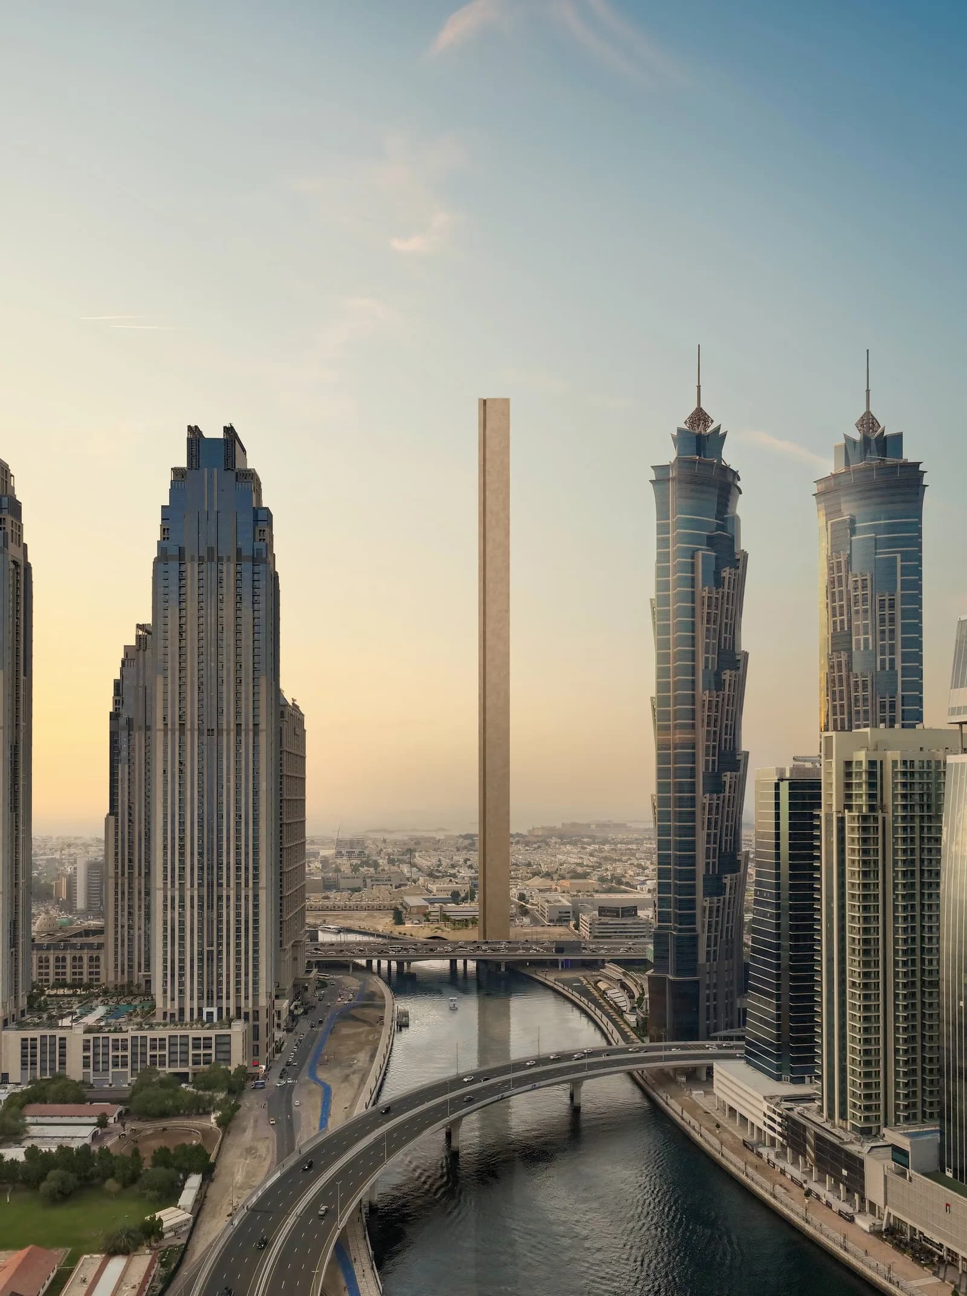
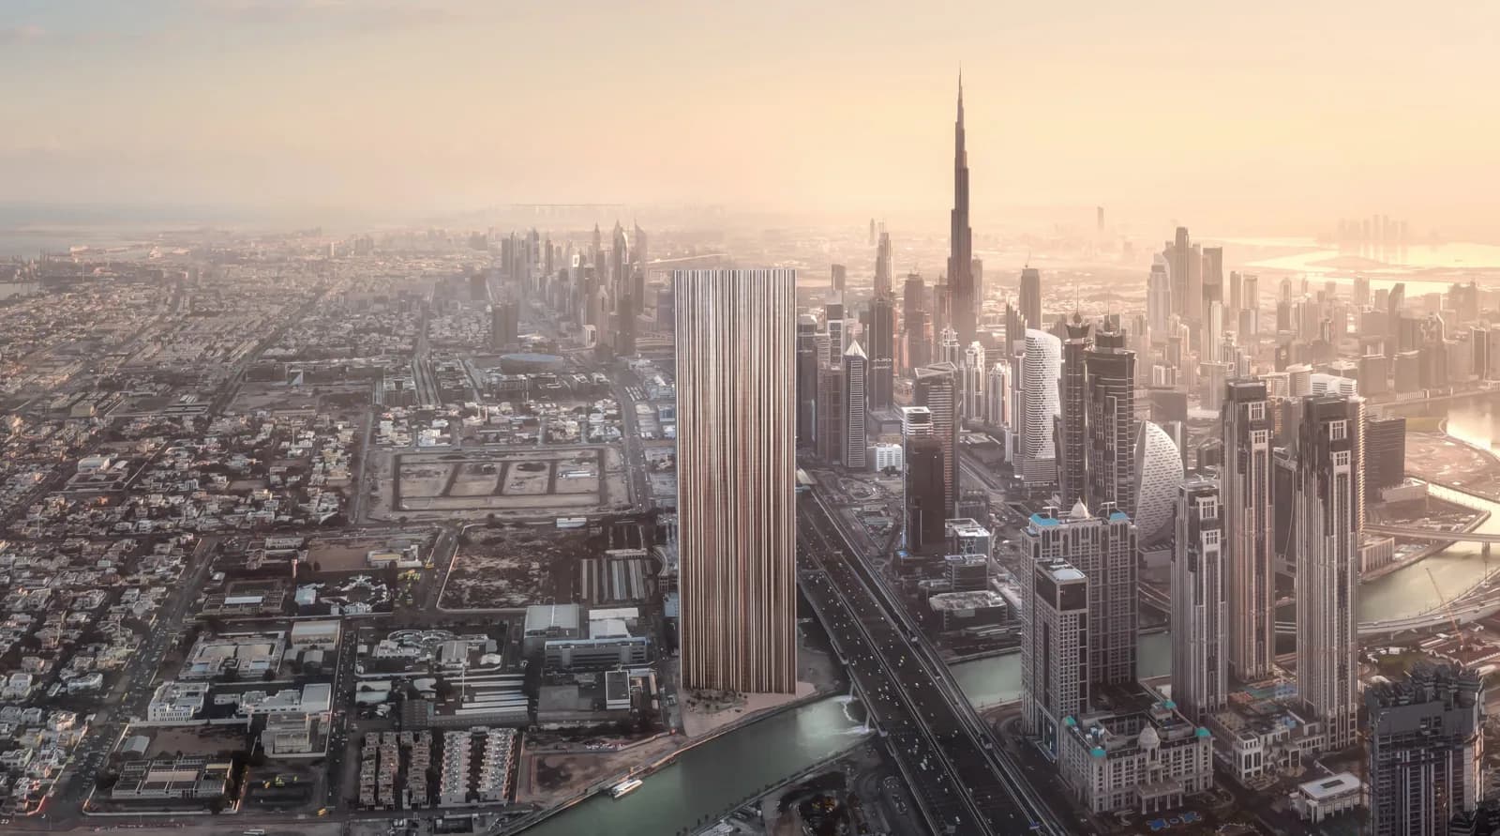
World's thinnest tower at this height — 22.5m wide, 380m tall, one apartment per floor
Every residence spans the full building width with dual-aspect views east and west
Gold stainless steel mashrabiya mesh facade provides passive shading and cross-ventilation
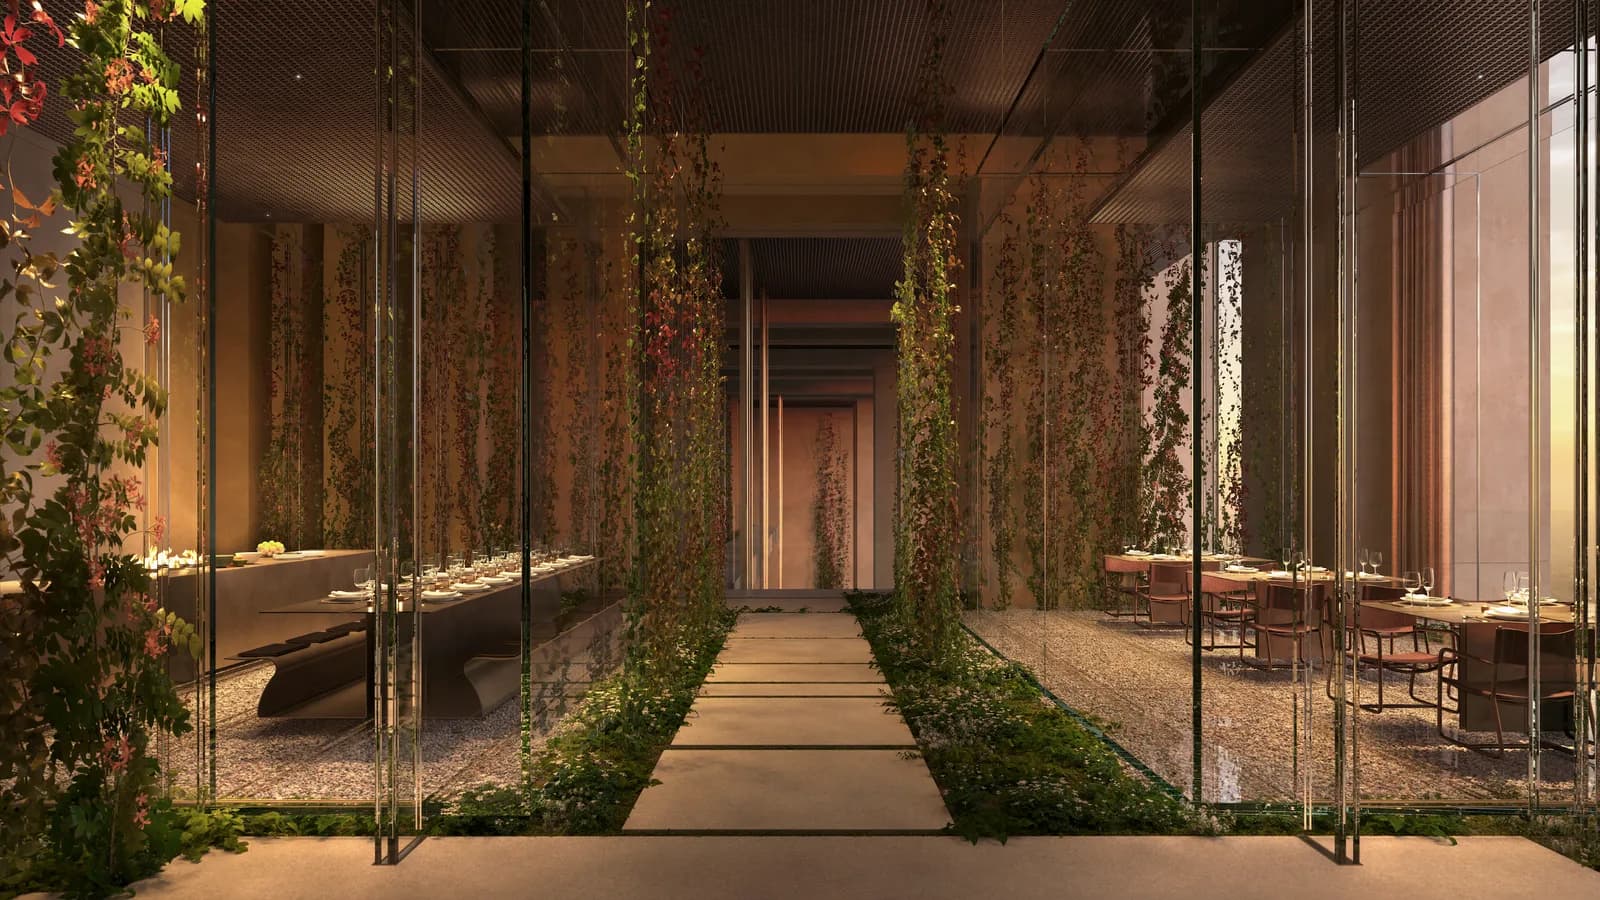
Subterranean spa oasis beneath a dune-shaped shell — one of the most distinctive amenity sets in Dubai
Adjacent to the Dubai Water Canal in Al Wasl, walking distance to Jumeirah Beach and Safa Park
About This Project
The question most Dubai towers invite is: how tall? Muraba Veil inverts it. At 380 metres and 22.5 metres wide, one apartment across, every floor, the question becomes how little can a building be? RCR Arquitectes, who won the Pritzker Prize in 2017 for buildings that are precise rather than spectacular, designed a tower that contradicts Dubai's typical logic of maximising floor plate. Here, there is no floor plate to maximise; each of the 131 residences spans the entire width of the tower, east face to west face, 73 storeys above the Dubai Water Canal. The gold stainless steel mesh that wraps the facade is not ornament. It is a contemporary mashrabiya, the perforated screen that has modulated light and air in Arabian domestic architecture for centuries, reinterpreted at building scale. It shades without blocking. It ventilates without mechanical systems. It changes colour with the sky. Inside, dual-aspect terraces on both faces allow the prevailing wind to pass through each apartment: passive cross-ventilation in a climate that demands full air conditioning from June through September. The engineering required to make a 17:1 slenderness ratio structurally sound involved both WSP and Arup. Muraba and RCR have worked together for a decade. This is the statement of that partnership.
Amenities & Features
Subterranean spa and oasis beneath a dune-shaped shell
Experiential bathing circuit with pools at multiple temperatures
Sauna, steam rooms, and treatment rooms
Gym and yoga zones
Palm tree garden and sandy oasis at ground level
Art gallery with curated cultural programming
Amphitheatre
The Majlis — a traditional Arabian gathering space
Rooftop restaurant and rooftop pool
Private cinema
Padel tennis court
Business lounges and meeting rooms
Children's pool
24/7 concierge and valet parking
Private elevators per residence
Housekeeping services
Location & Connectivity
Dubai Water Canal
AdjacentSafa Park
0.8 kmCity Walk
1.2 kmJumeirah Beach
2.5 kmDubai Mall
4 kmDubai International Airport
18 km